HIGH POINT, NORTH CAROLINA
High Point University
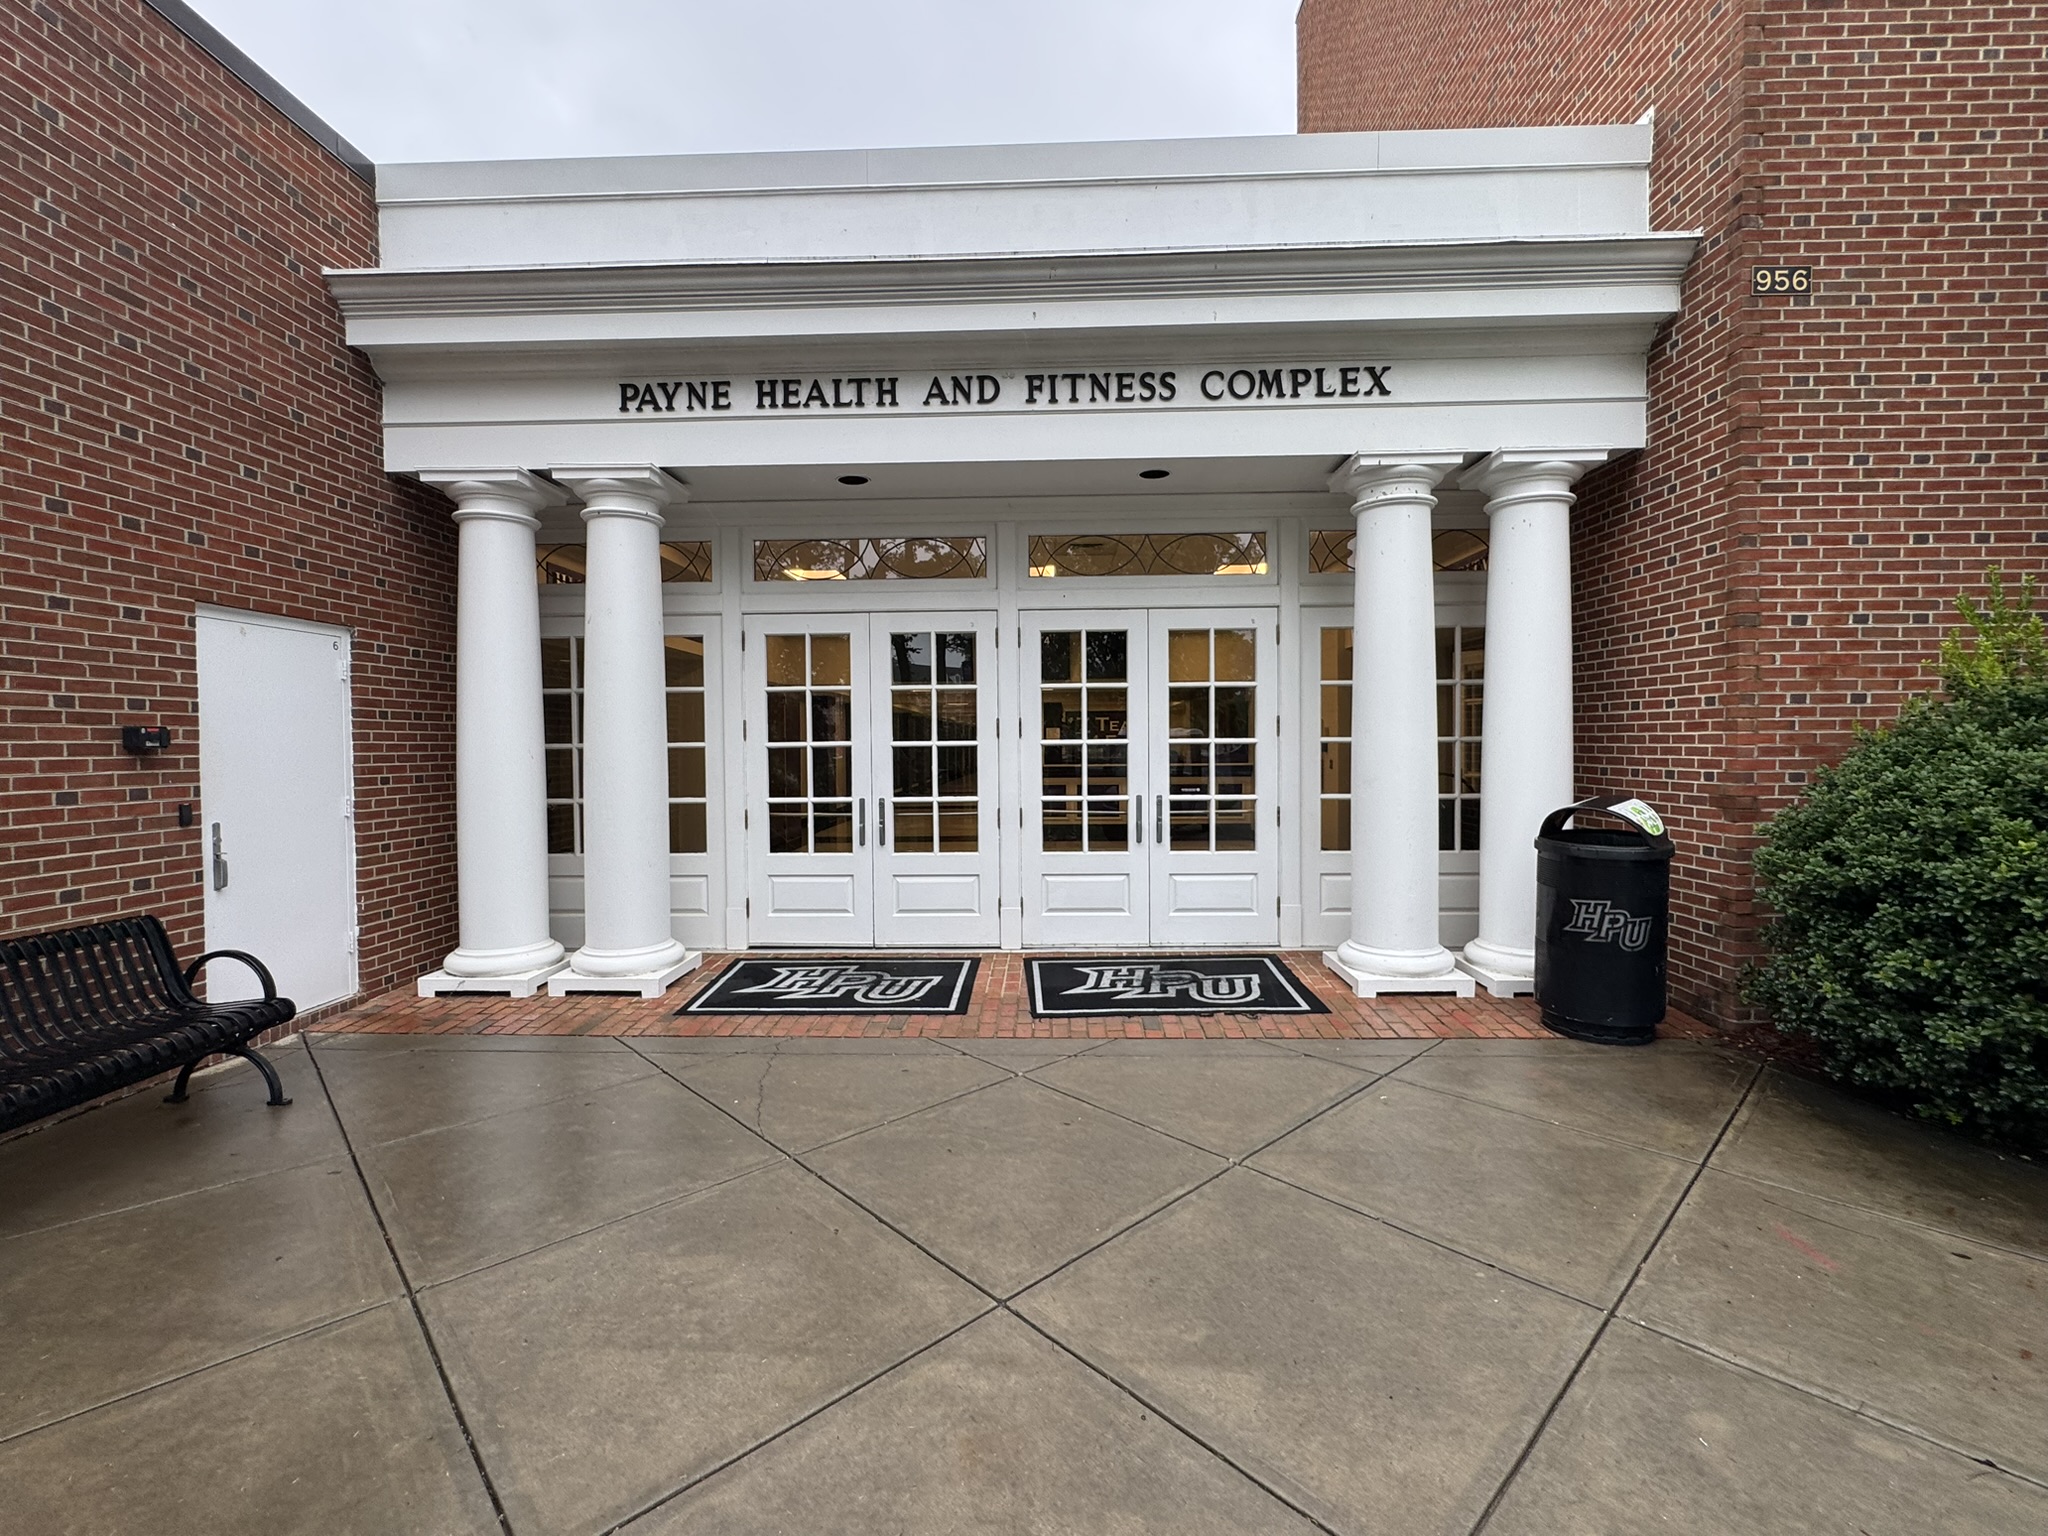
Millis Gym.
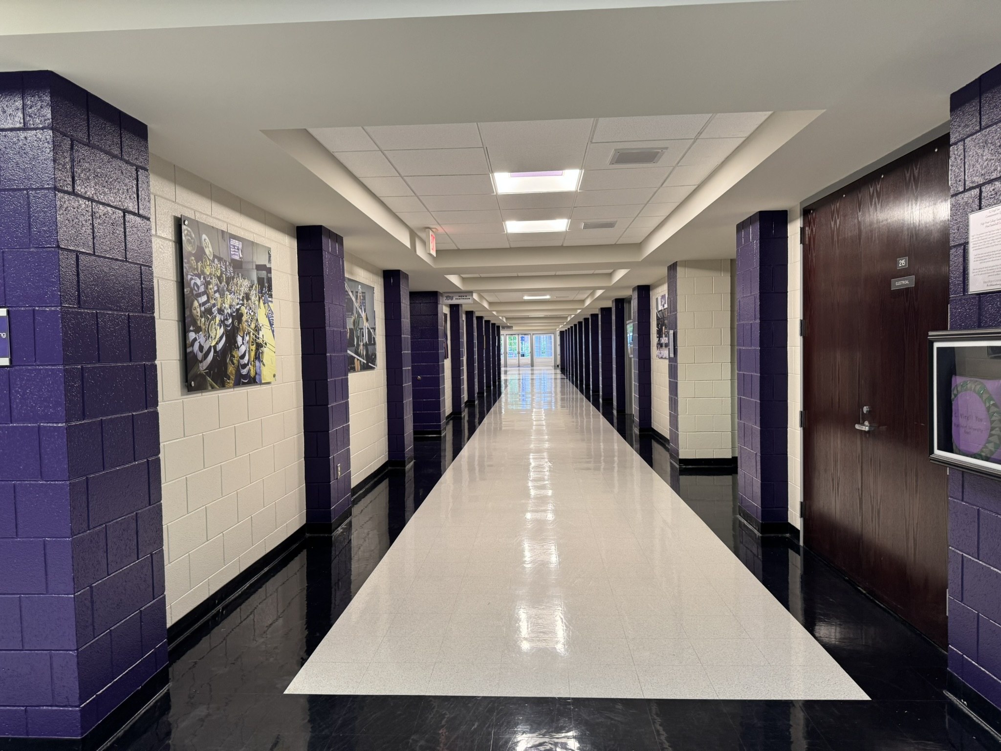
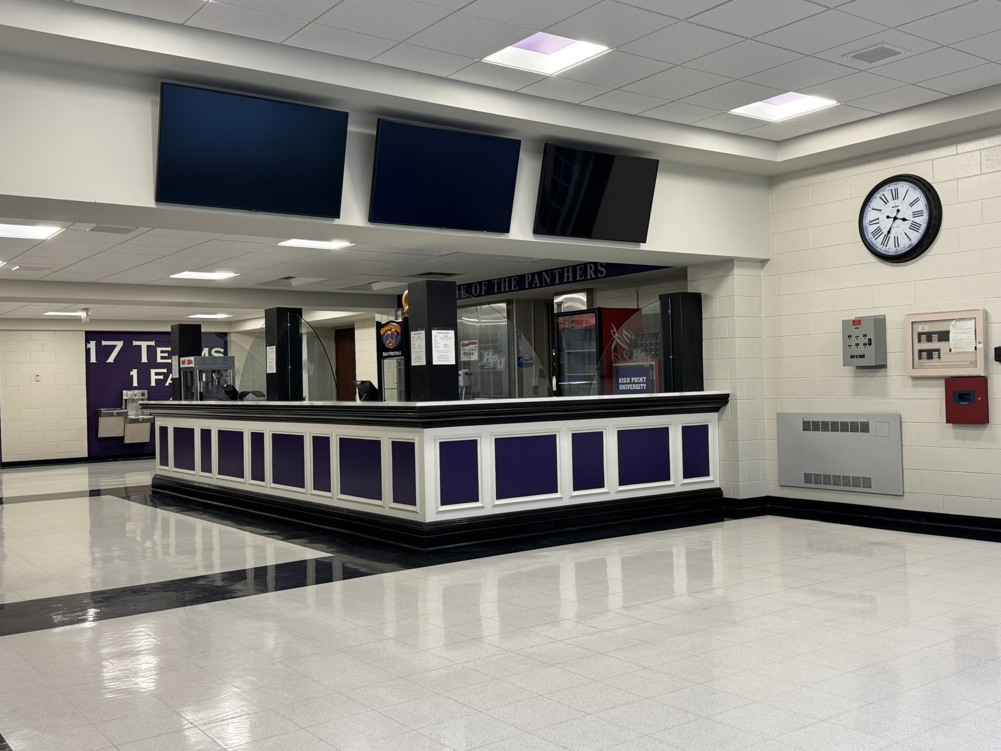
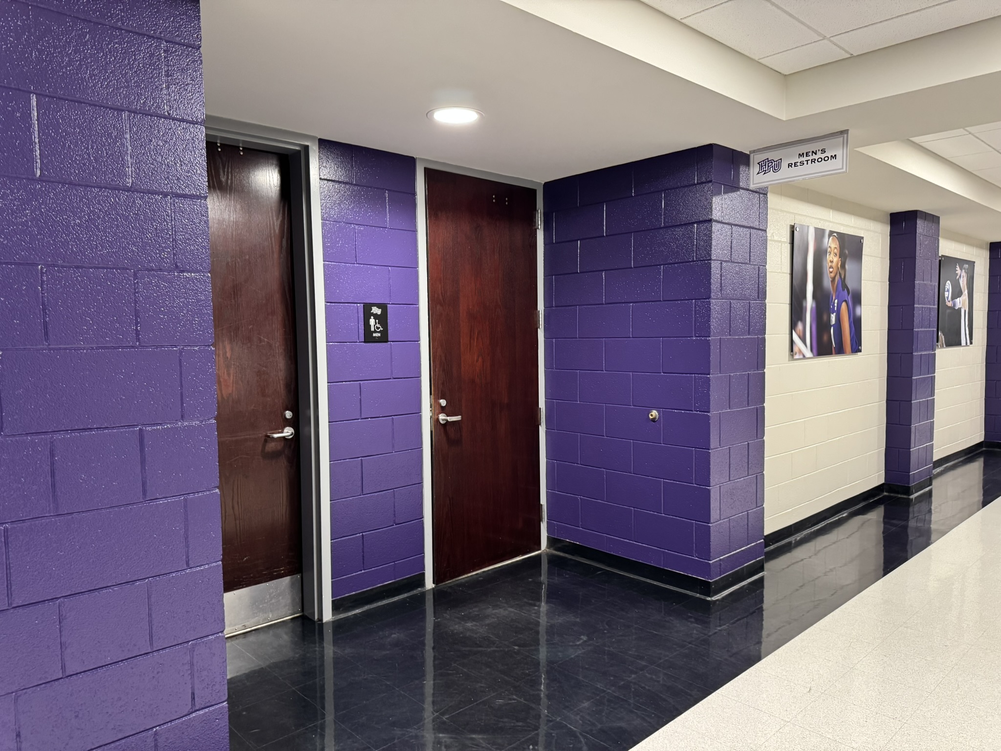
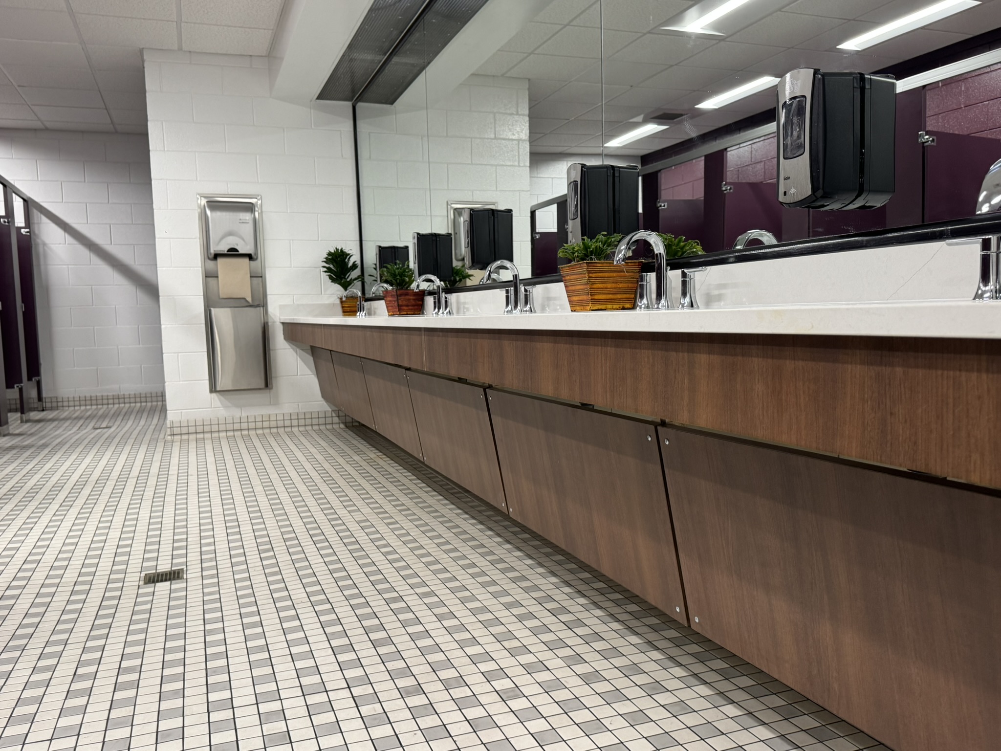
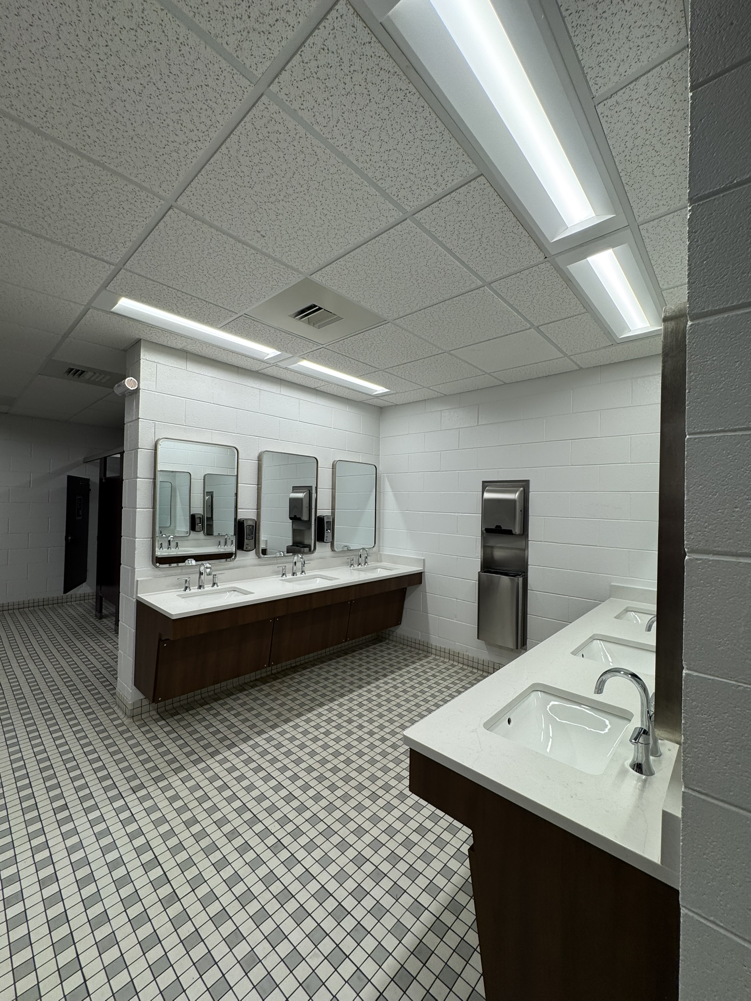
MCM brought its attention to interior detail to High Point University with a renovation of Millis Gym’s entrance corridor and restrooms. The project scope included updated lighting, fresh paint, acoustic panels, stair finishes, and millwork with stone countertops. Restroom improvements included new vanities, quartz surfaces, sinks, faucets, and mirrors.
Working with the university’s facilities team and designers, MCM coordinated the trades and material procurement for a summer renovation that refreshed these shared spaces while incorporating the university’s signature purple into the finishes. The refreshed spaces were enthusiastically received by university staff.